Colere 1600 by Cloud 7 Hotels
A new hospitality model between architecture and landscape
Colere, Italy
Products
Application
Outdoor
Indoor
Location
Colere, Italy
Project
P2A Design
Photo
Francesca Iovene
Year
2026
Colere 1600 by Cloud 7 Hotels
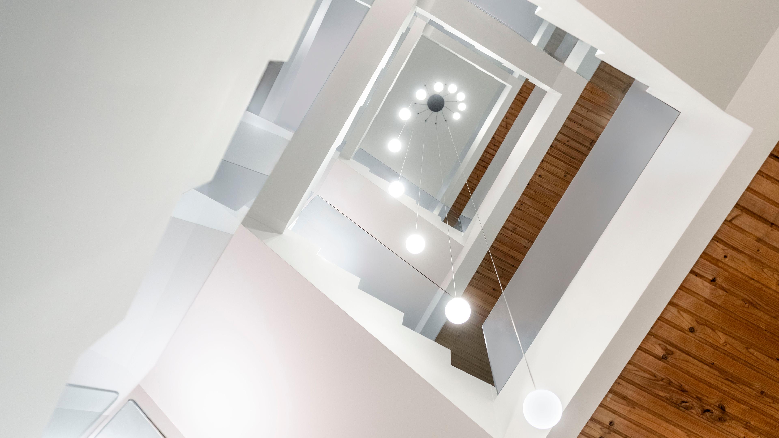
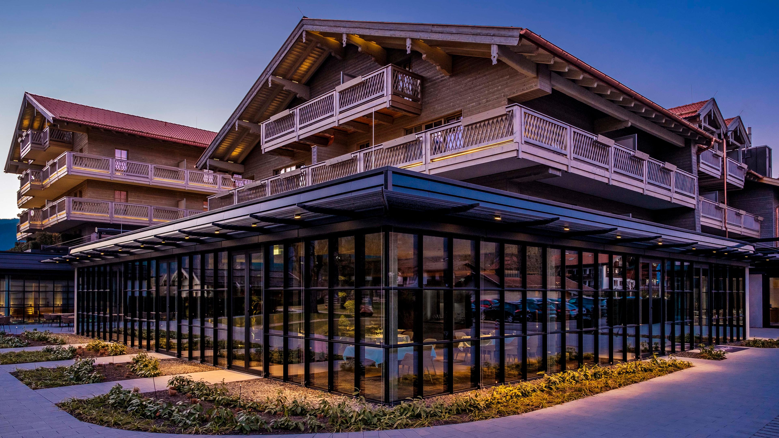
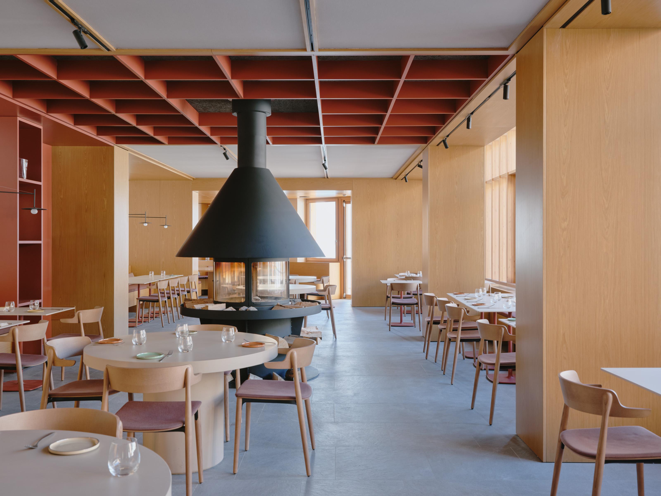
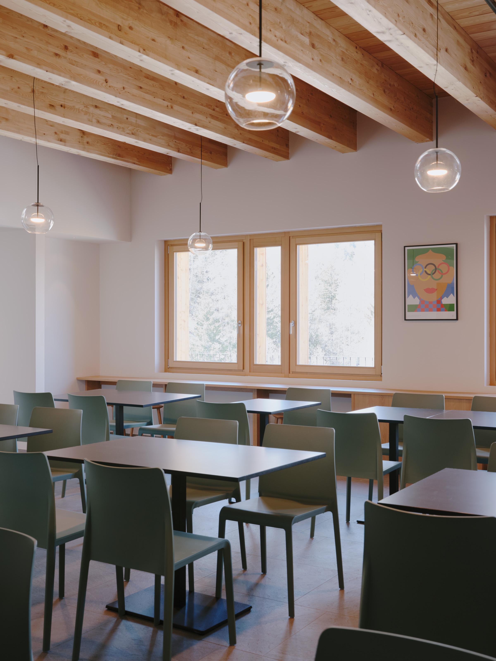
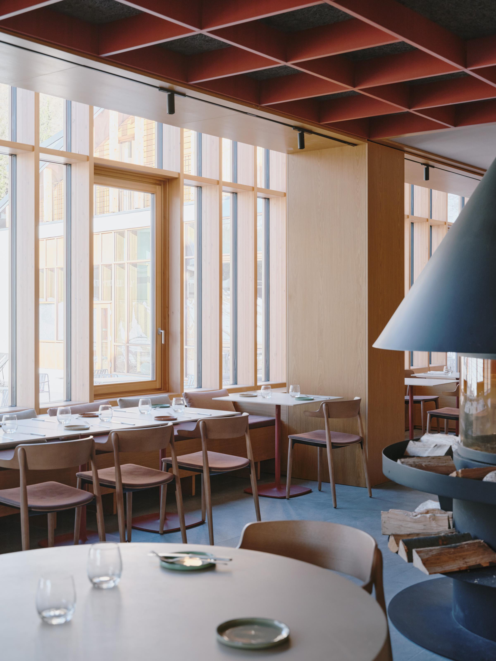
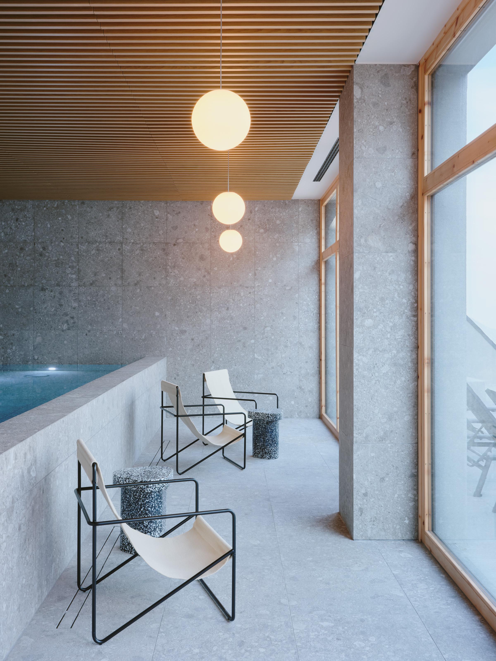
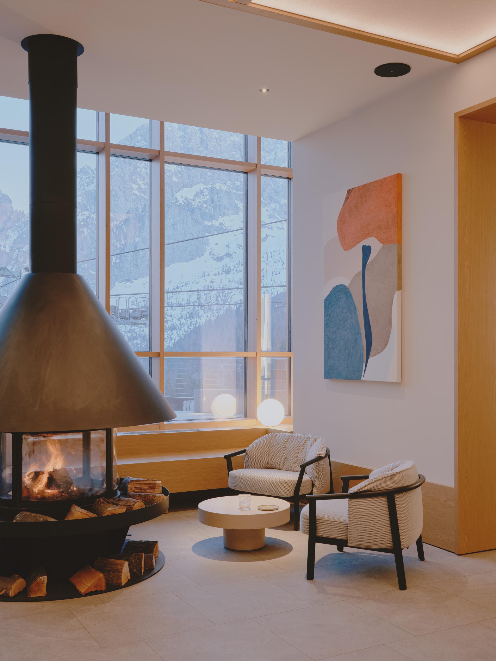
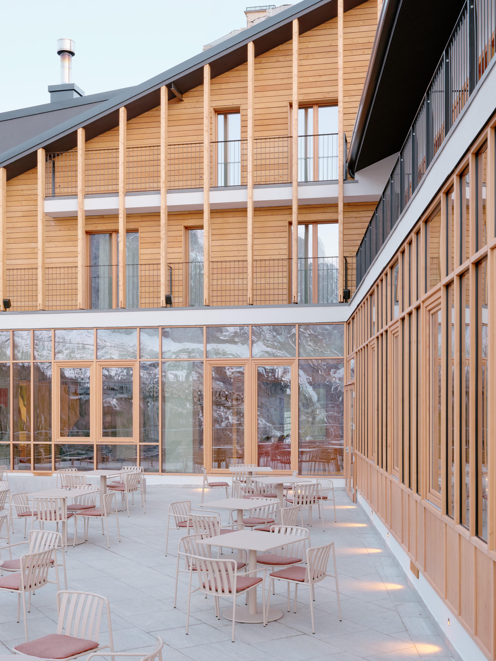
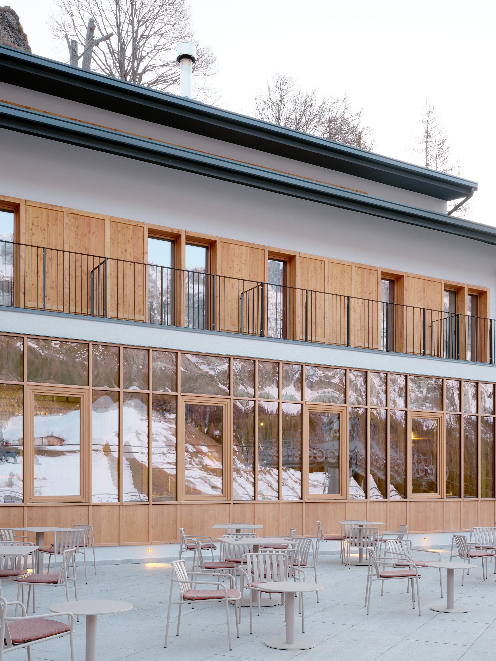
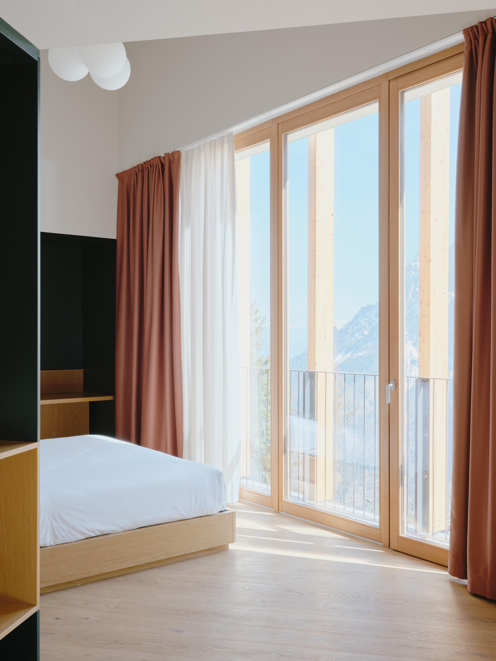
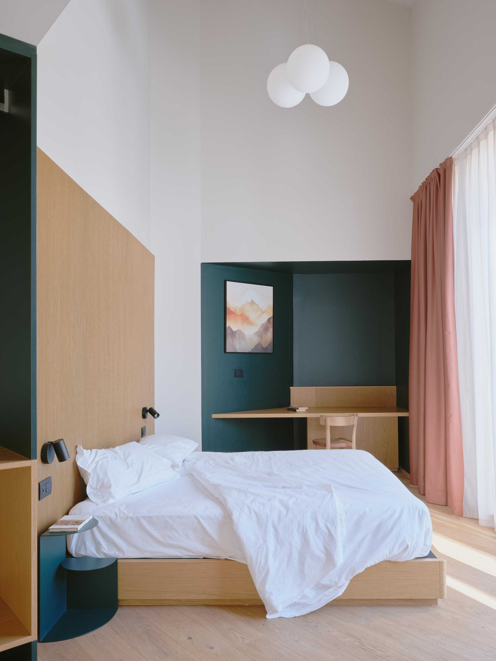
At an altitude of 1,600 meters, in the heart of the Bergamo Orobie Alps Park, Colere 1600 by Cloud 7 Hotels was created as a contemporary reinterpretation of alpine hospitality. Developed by the international group Kerten Hospitality and designed by the Milan-based studio P2A Design, the hotel is set within the mountain landscape with a discreet and respectful approach, establishing an ongoing dialogue between architecture, nature, and territory. Wood, stone, and natural tones define warm and authentic spaces, designed to be enjoyed year-round. In this balance between materiality and landscape, light plays a fundamental role in shaping the identity of the spaces, accompanying the guest experience with carefully calibrated atmospheres and lighting scenarios capable of adapting to the hotel's different functions.
Light as a connecting element
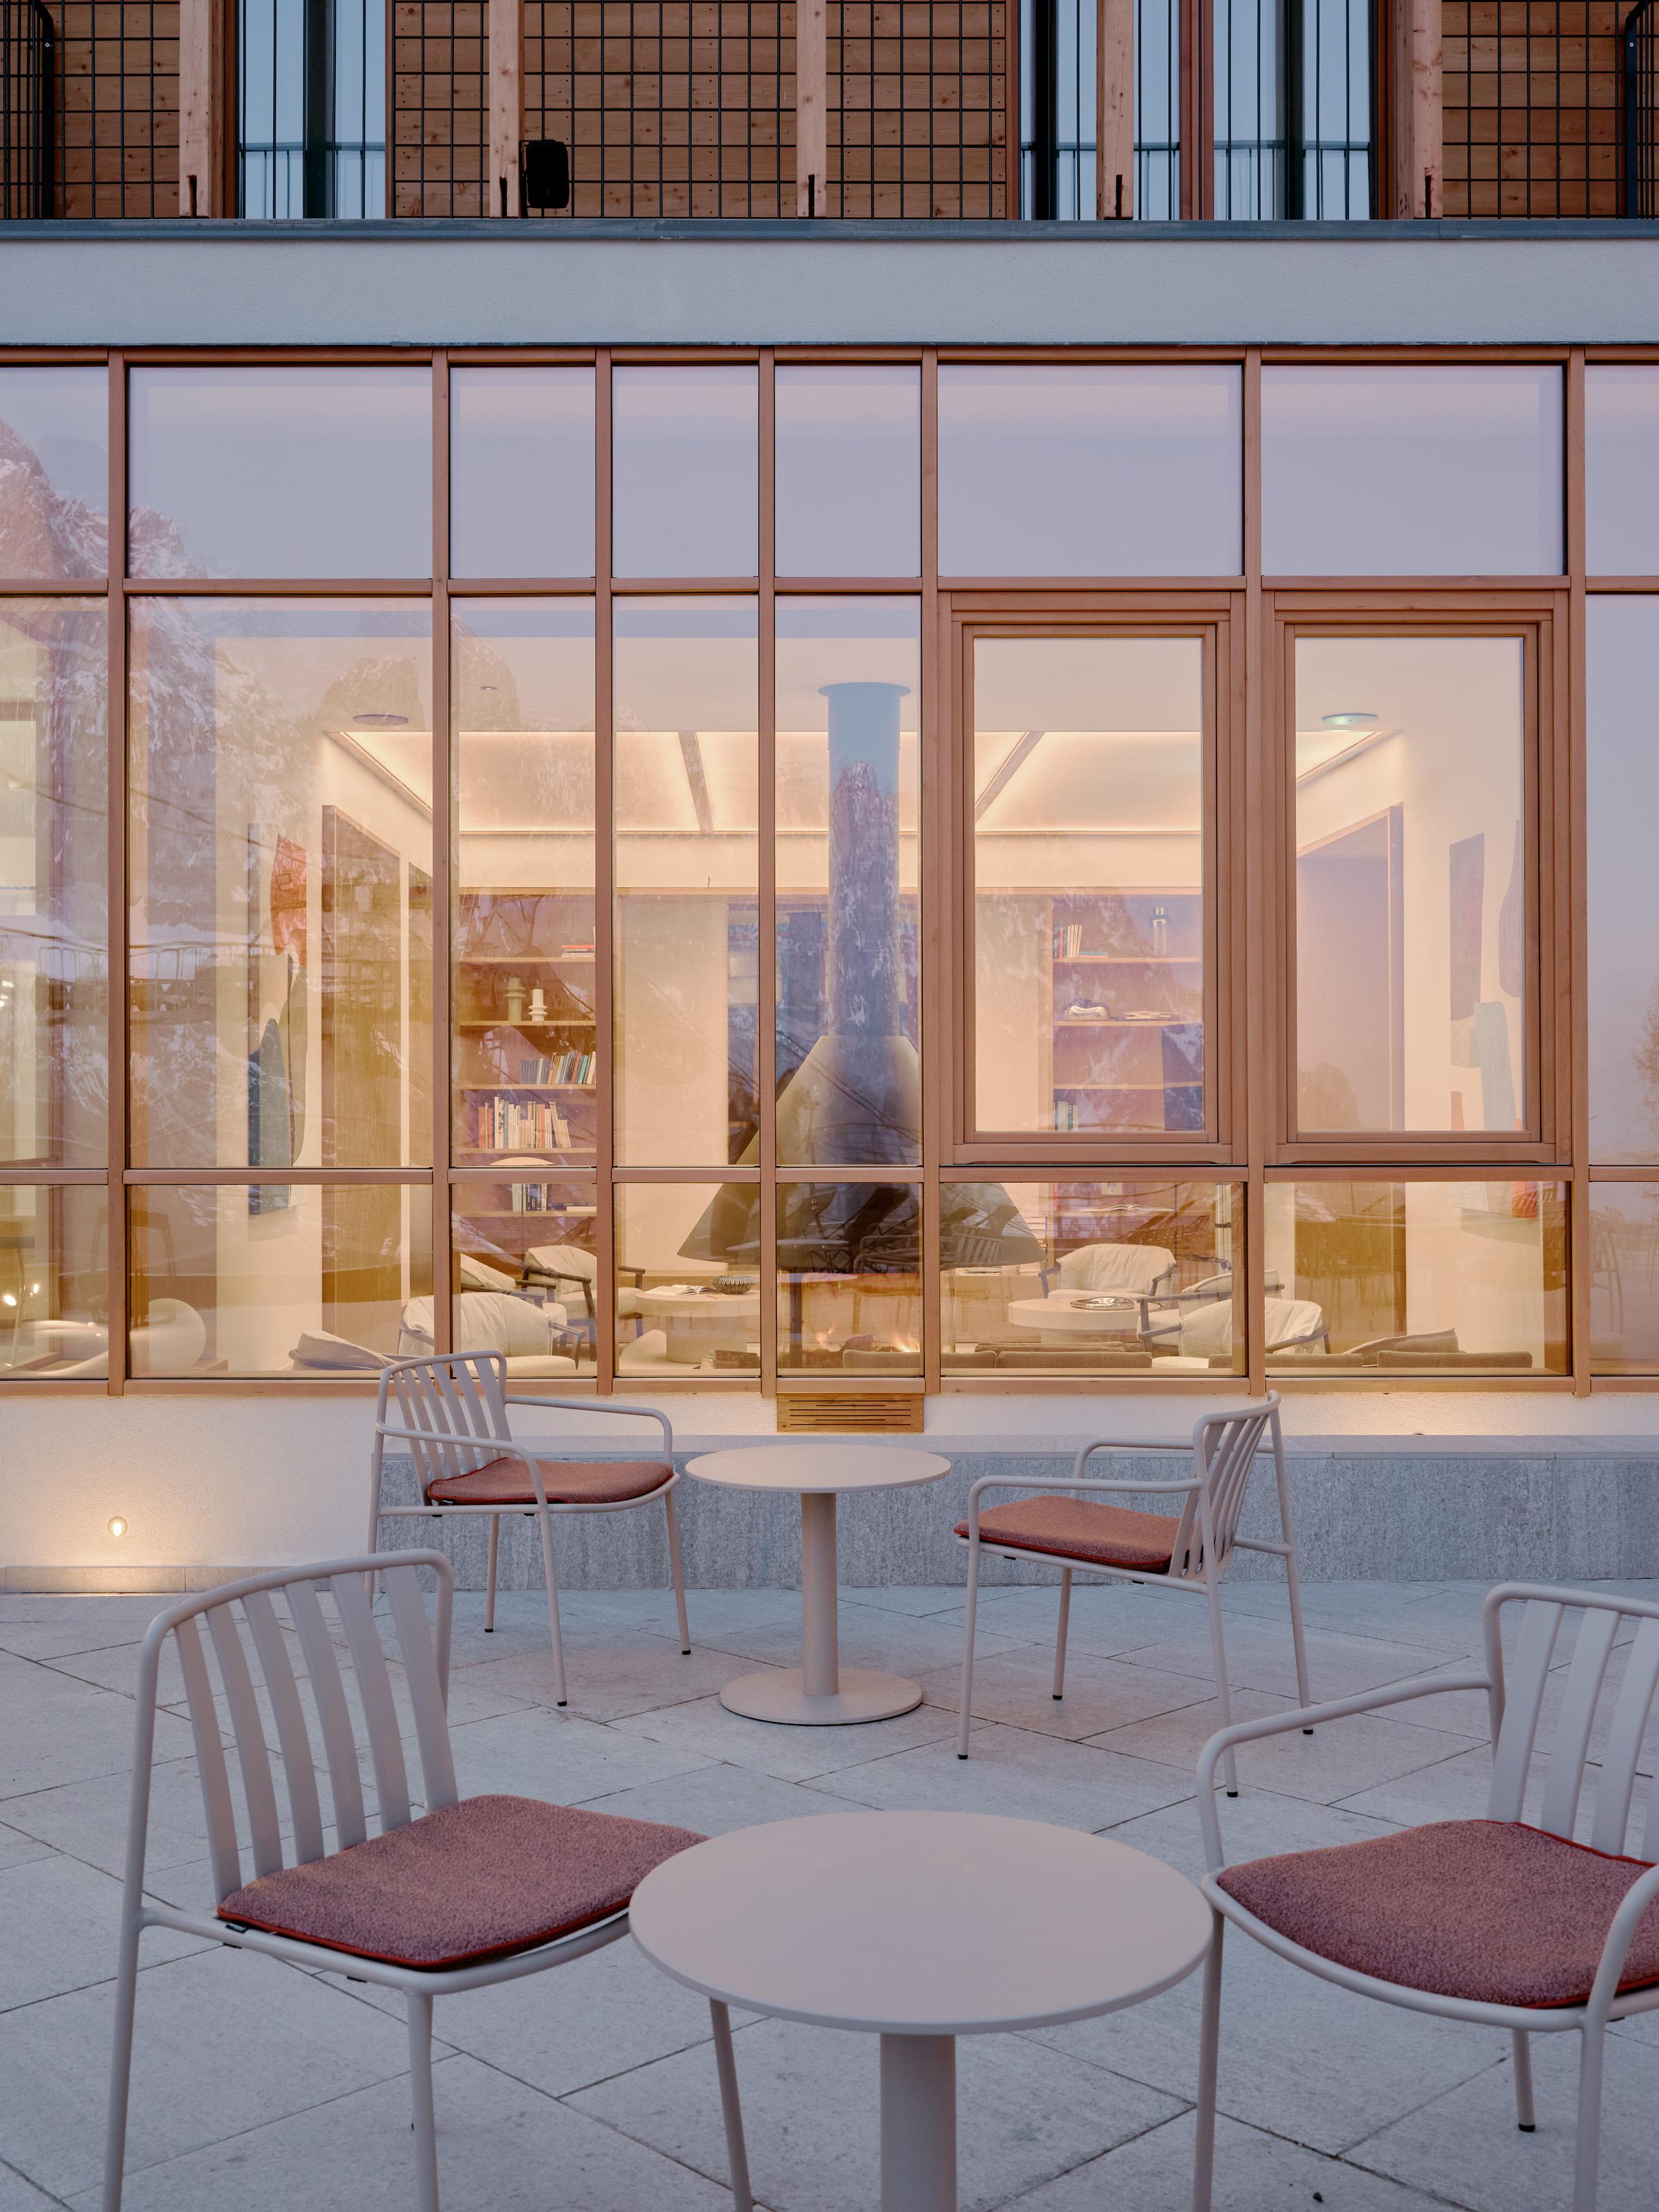
The lighting design developed with Linea Light Group solutions helps create a coherent language throughout the entire structure, from the rooms to the common areas, all the way to the outdoor spaces. The goal is to enhance the architecture without overwhelming it, highlighting materials, volumes, and textures through measured, seamlessly integrated lighting.
The lighting alternates soft, diffused illumination in areas dedicated to relaxation with more dynamic accents in spaces designed for socializing, following the rhythm of the day and the different ways the spaces are used.
Light accompanies the alpine hospitality experience
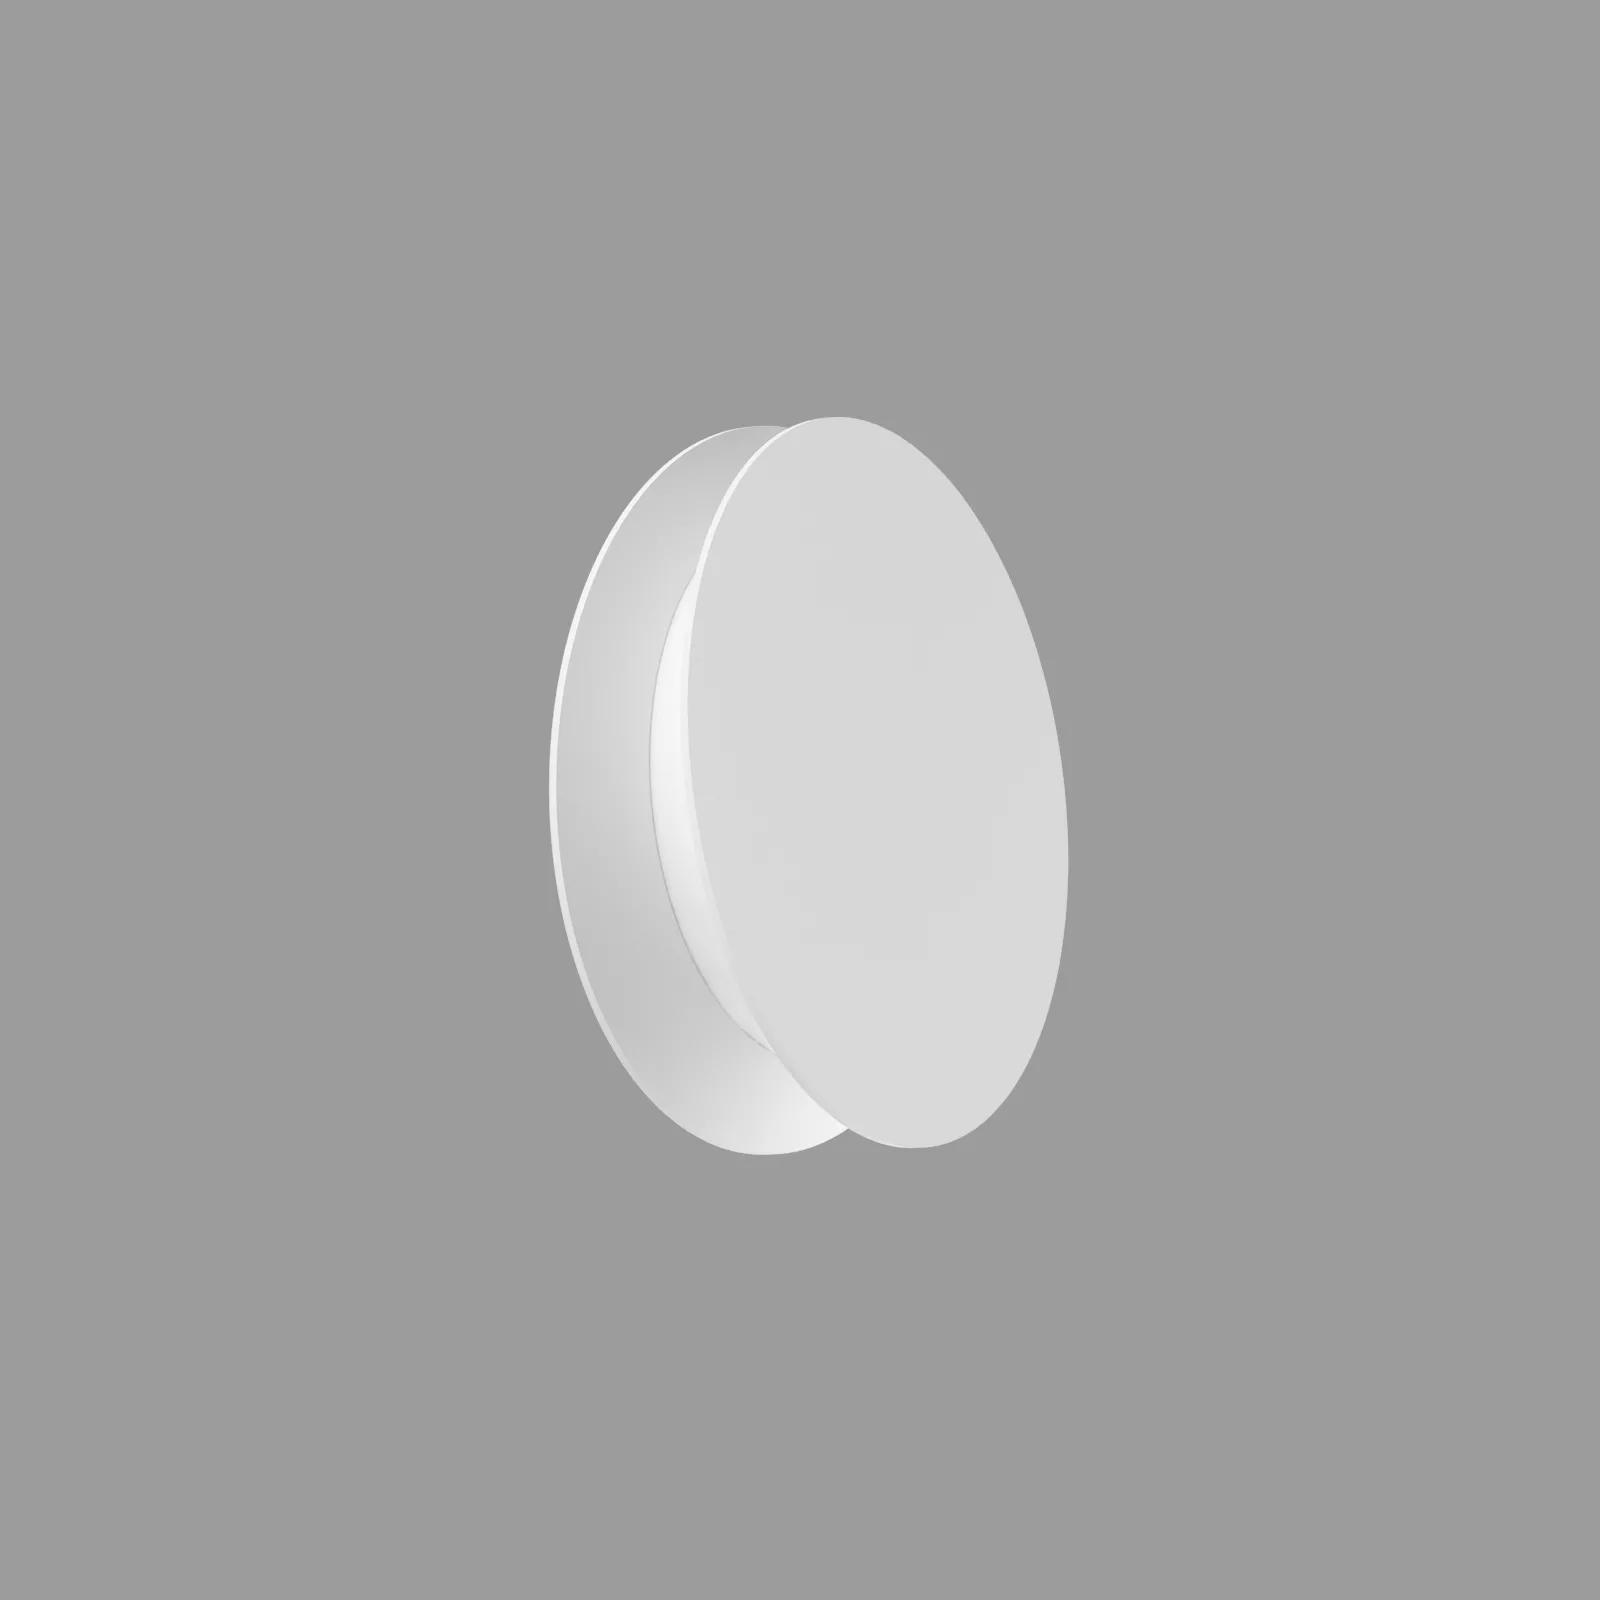
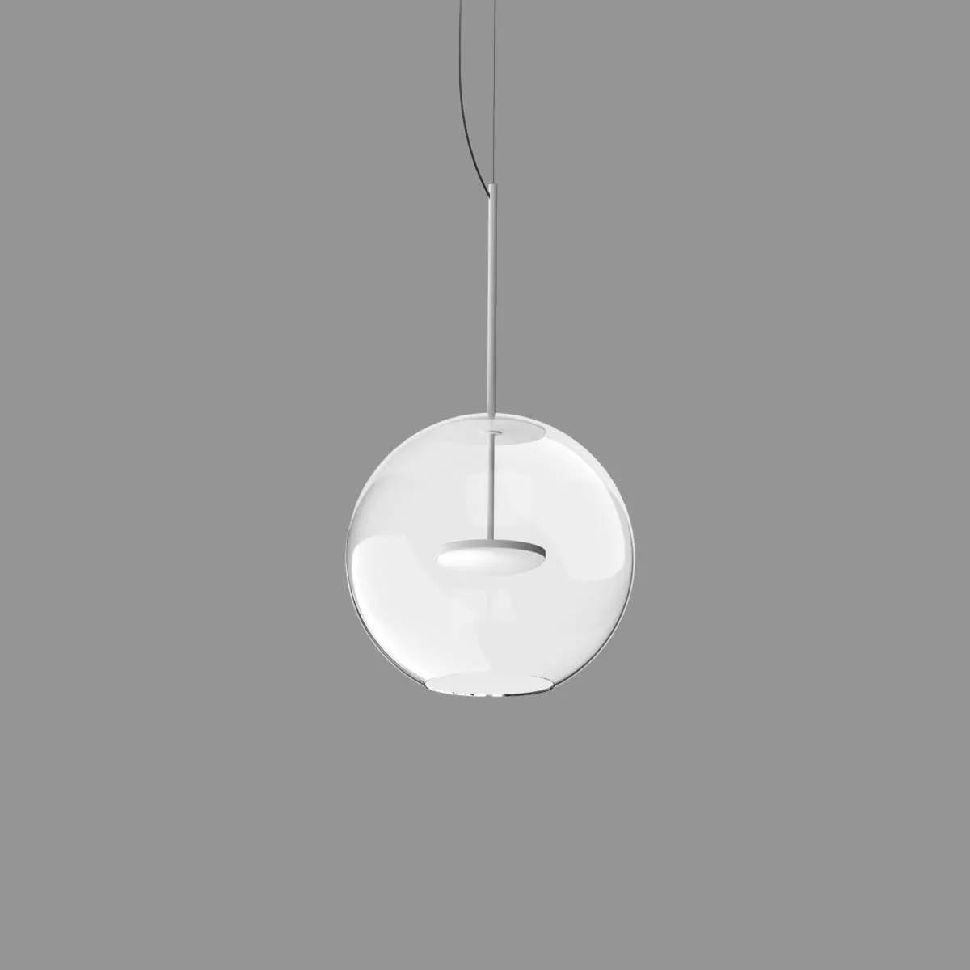
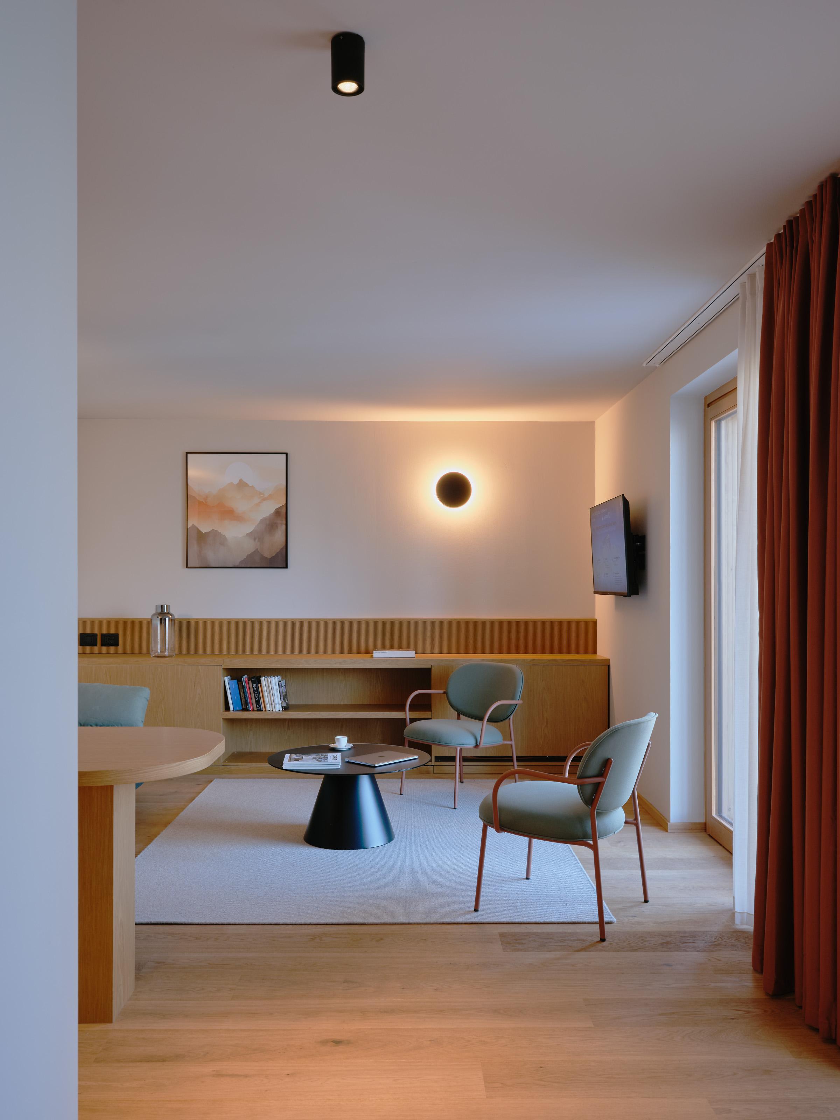
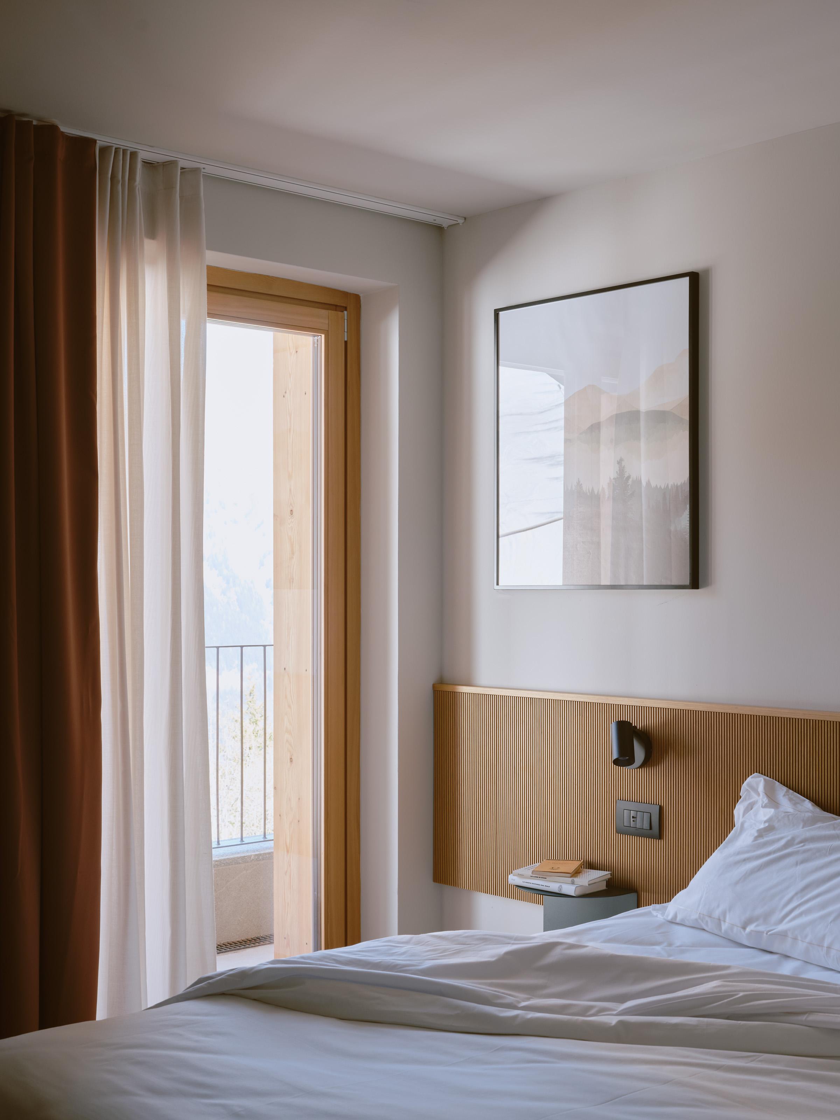
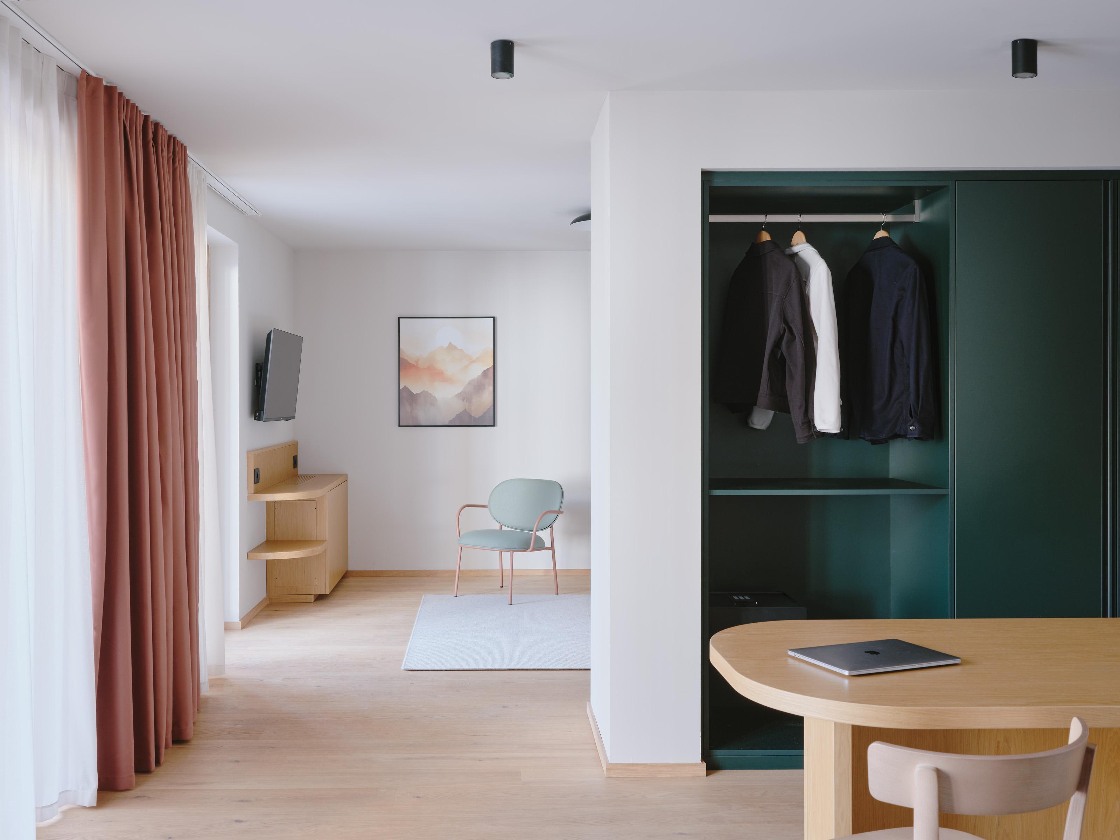
In the rooms, the lighting creates intimate and welcoming atmospheres through a combination of decorative and functional fixtures. The pendant lights from the Oh! family, together with the Basin and Portik ceiling lights, define a soft, uniform general light, while solutions such as Yo-Yo, Baton, Bart, and Poe introduce differentiated lighting levels that enhance visual comfort and help create a relaxed, homely perception of the spaces.
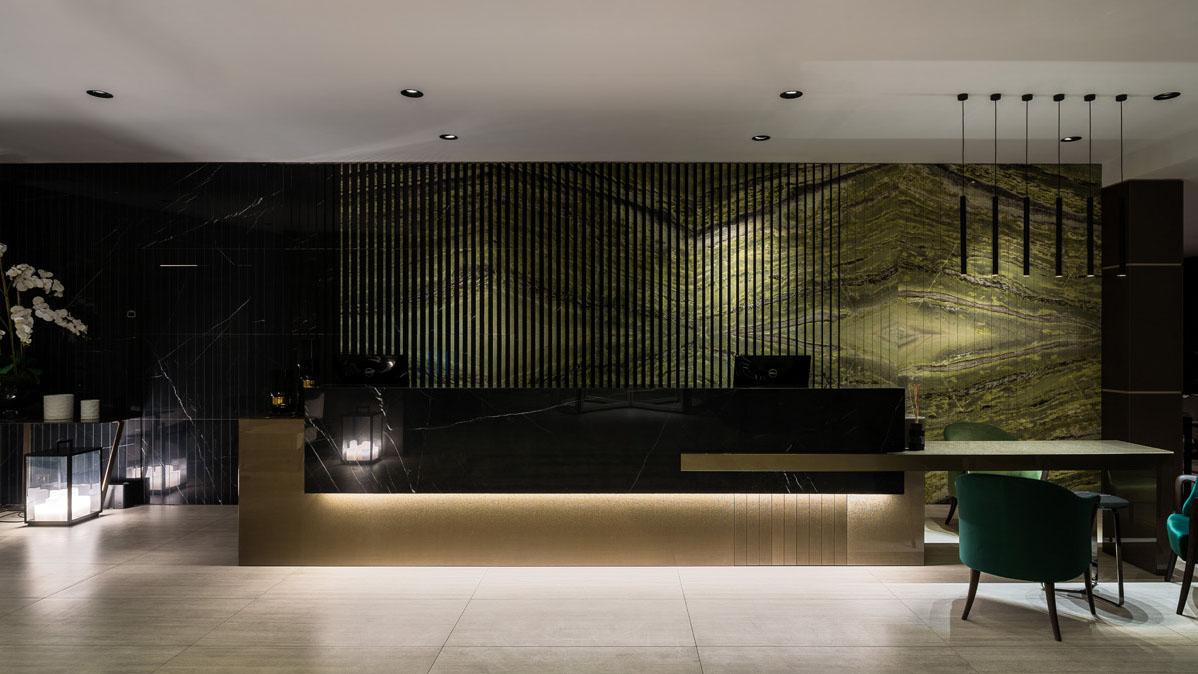
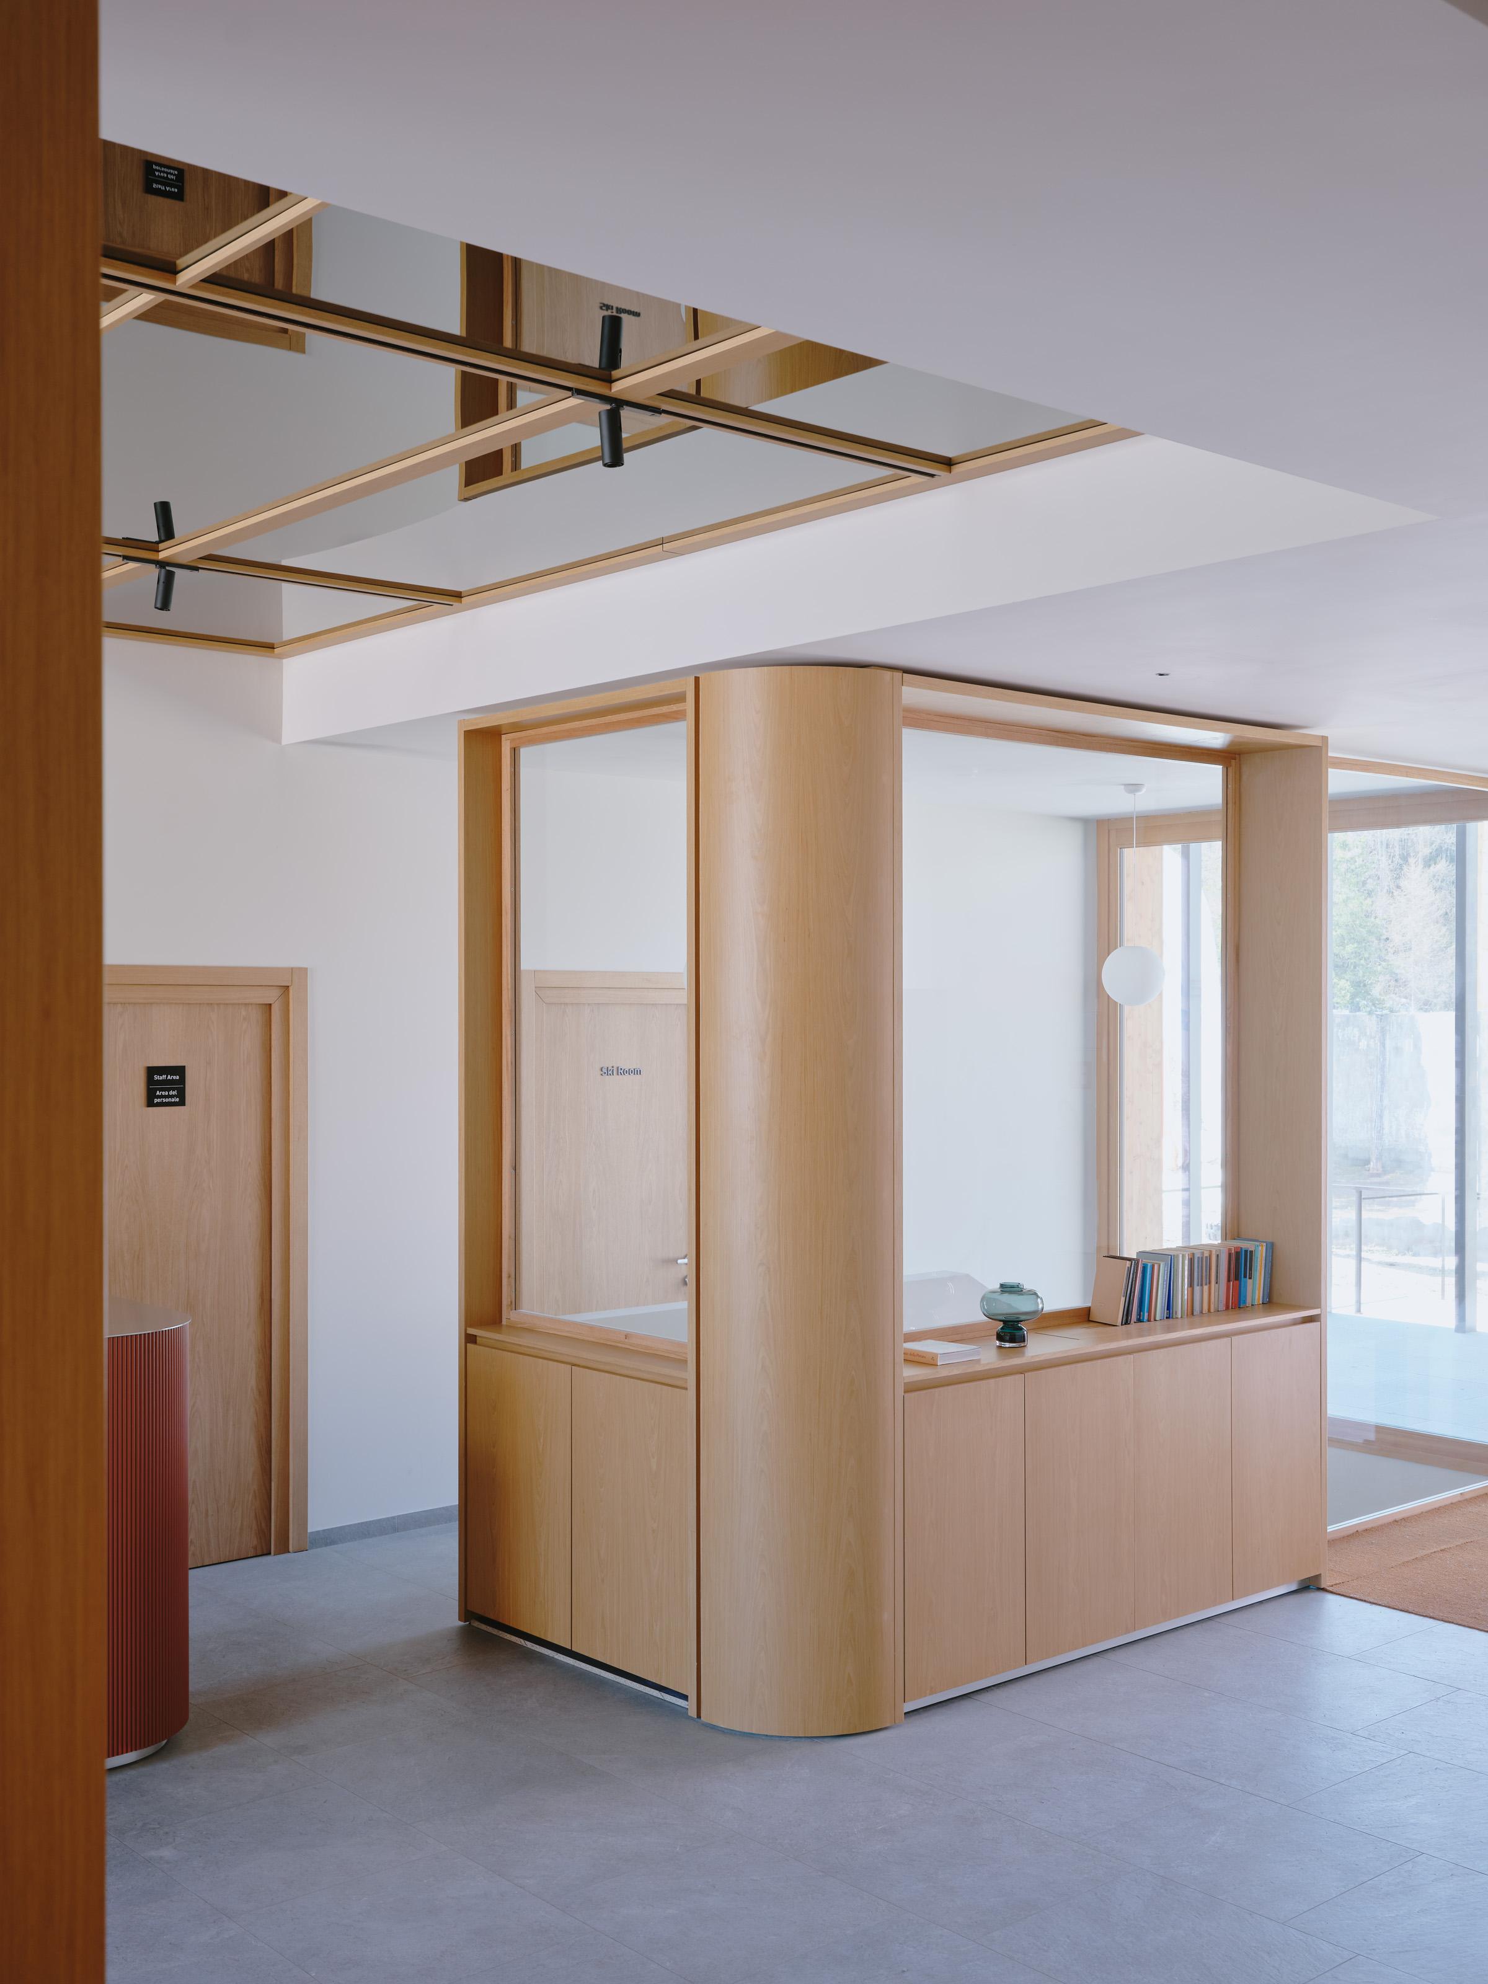
The same balance between functionality and atmosphere characterizes the common areas, where the Modoc downlights and Pound spotlights ensure precise, controlled light distribution in the areas dedicated to reception, dining, and conviviality. Fixtures from the Crew family enrich the spaces with a discreet decorative presence, while Ribbon LED strips integrate light into the architecture, enhancing pathways, details, and surfaces through continuous, uniform emissions.
Special attention was given to the wellness areas and internal circulation spaces, where light takes on a role that is more perceptual than functional. Here, it helps guide flows, accompany movement, and foster a diffused sense of comfort, with solutions capable of creating soft, relaxing scenarios in keeping with the contemporary character of the building.
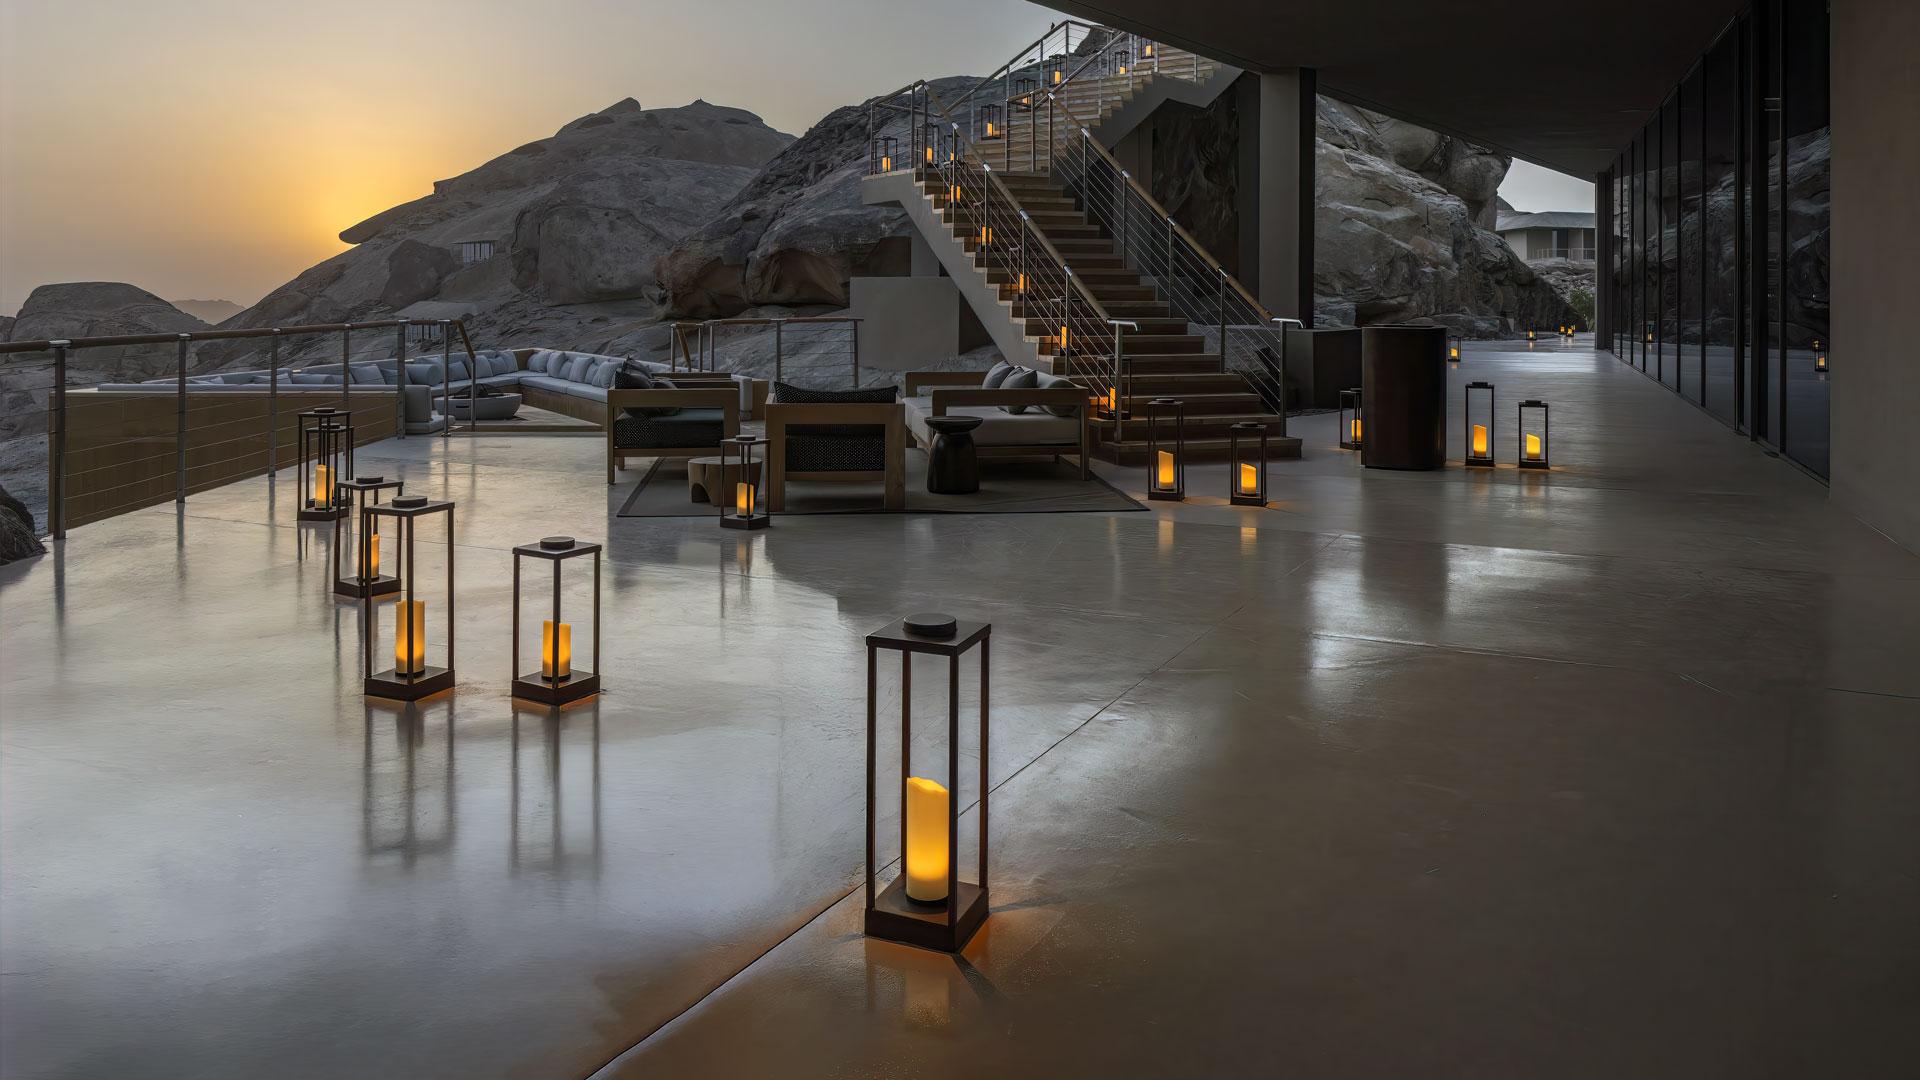
Outside as well, the project maintains strong continuity with the architectural concept. The Quara pathway marker enhances terraces, façades, and gathering areas through a controlled, discreet emission that improves the legibility of the spaces during evening hours without altering the relationship with the surrounding landscape.
The result is a unified lighting language that accompanies the Colere 1600 by Cloud 7 Hotels experience in every space, reinforcing the dialogue between architecture, hospitality, and nature, and interpreting the authentic character of the alpine context with contemporary sensitivity.
Featured products


Pound_T

Pound_T
Track version
Flood, Medium Flood, Medium Wide Flood, Narrow Spot, +2
2700 K - 3000 K - 4000 K - From 2700 to 5700 K
Portik_R

Portik_R
Round version
Flood, Medium Flood, Medium Wide Flood, Spot, +1
2700 K - 3000 K - 4000 K
Epitax

Epitax
Version with fixed optics
Flood, Medium Flood, Medium Wide Flood, Spot, +2
2700 K - 3000 K - 4000 K

Optus_EX

Optus_EX
Adjustable version
Adjustable Focus, Flood, Medium Flood, Medium Wide Flood, +2
2700 K - 3000 K - 4000 K - 5000 K, +1

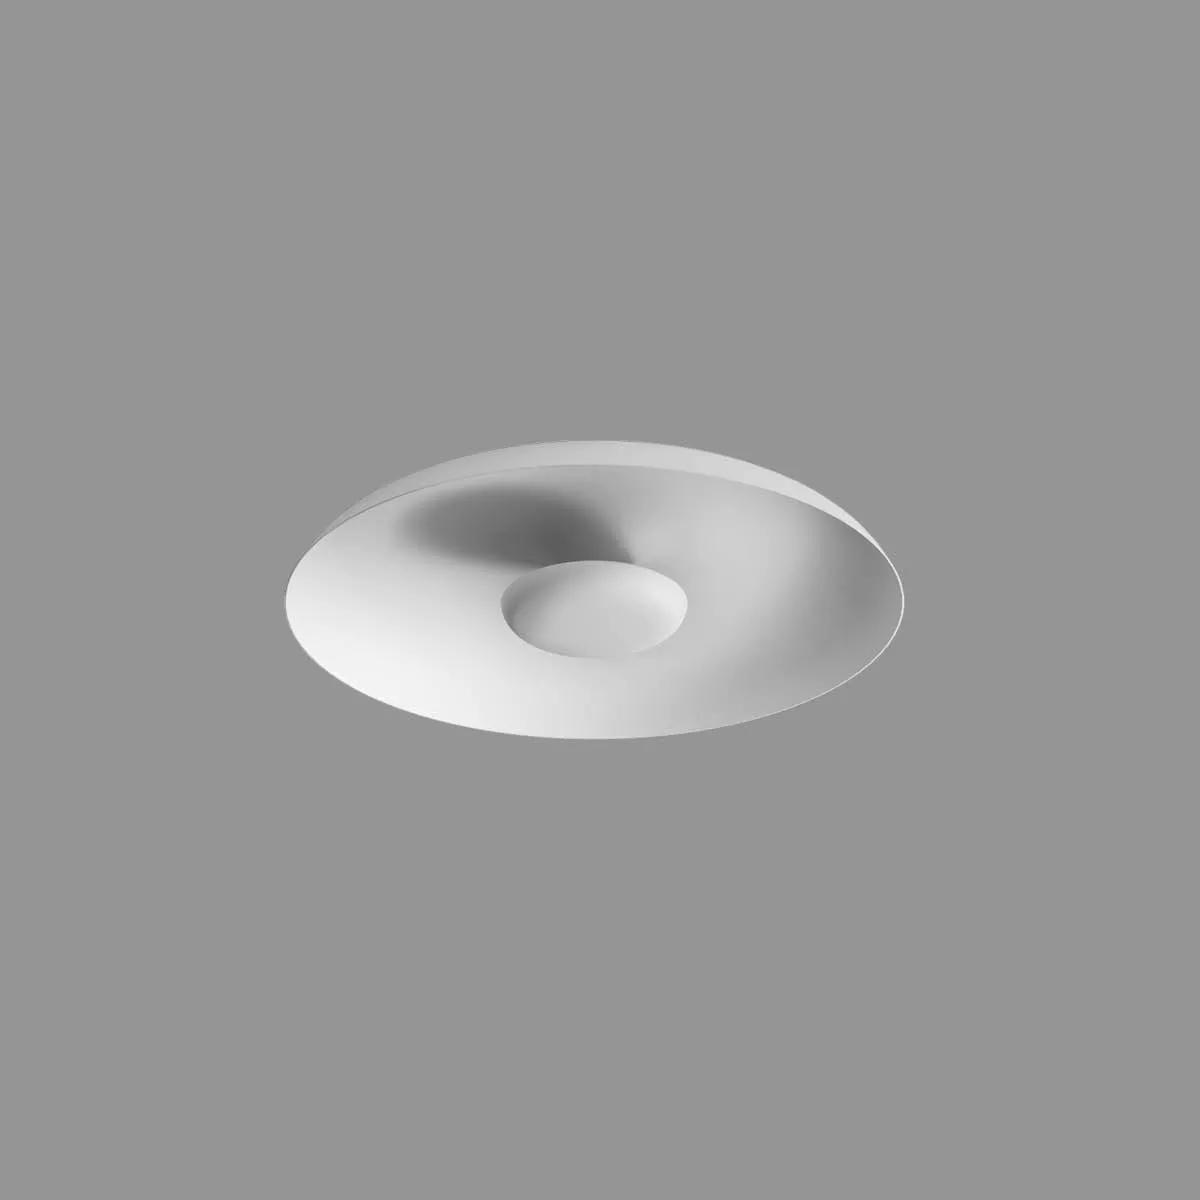
Baton_R

Baton_R
Round version
Extra Wide Flood, Flood, Medium Flood, Spot, +1
2700 K - 3000 K - 4000 K